




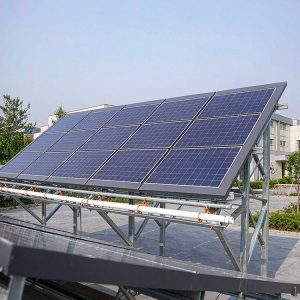
This page is one of several in our terraced hillside segment. See the full range of structures, foundations and configurations on the Terraced Hillside & Rice-Terrace Agrivoltaic Racking hub page.
Why Terraced Hillside sites are demanding
Terraced hillsides – whether heritage rice terraces or machine-cut benches – are the hardest dual-use sites: each terrace is a separate foundation problem, and agricultural activity continues on every step. The winning approach keeps terraces intact, uses short-span tables sized to bench widths, and treats each level as its own micro-layout.
Site challenges we engineer around:
Challenge 01
Bench widths vary terrace to terrace, so standard row modules do not fit without adaptation
Challenge 02
Retaining walls and terrace risers restrict foundation positions; penetrations can destabilize risers
Challenge 03
Water management: irrigation and drainage run across terraces and must not be blocked by posts
Challenge 04
Heritage or landscape protections often limit grading, pile types and visible height
Challenge 05
Standard row modules do not fit bench widths and generate waste
Challenge 06
Riser damage from careless piling destabilizes the terrace itself
Challenge 07
Drainage across terraces gets blocked by badly placed posts
Engineering requirements and design basis
- Lightweight preassembled tables carried and installed without large cranes
- Per-terrace layout modules with adjustable table widths and heights
- Low-disturbance foundations: screw piles, ground screws or ballast blocks that avoid riser damage
- Clearance engineering for the specific crop machinery: sprayers, tillers, harvesters
Selection guidance: Order a per-terrace layout with width variants listed explicitly, and require the riser-protection method statement as a contract attachment.
Engineered solution
- Bench-by-bench layout service delivering terrace-fitted tables rather than forcing standard rows
- Ground-screw and ballast options preserving risers, irrigation and heritage fabric
- Crop-machine clearance audit with the farm operator before geometry is frozen
- Drainage integration detail: posts aligned to ditches, cable trays above water lines
- Seasonal installation windows matched to cropping calendar
On this specific application we additionally provide:
- Bench-fitted table modules with a bounded width-variant set
- Riser-protection installation method: no penetrations, ground-screw or ballast options
Installation method and site productivity
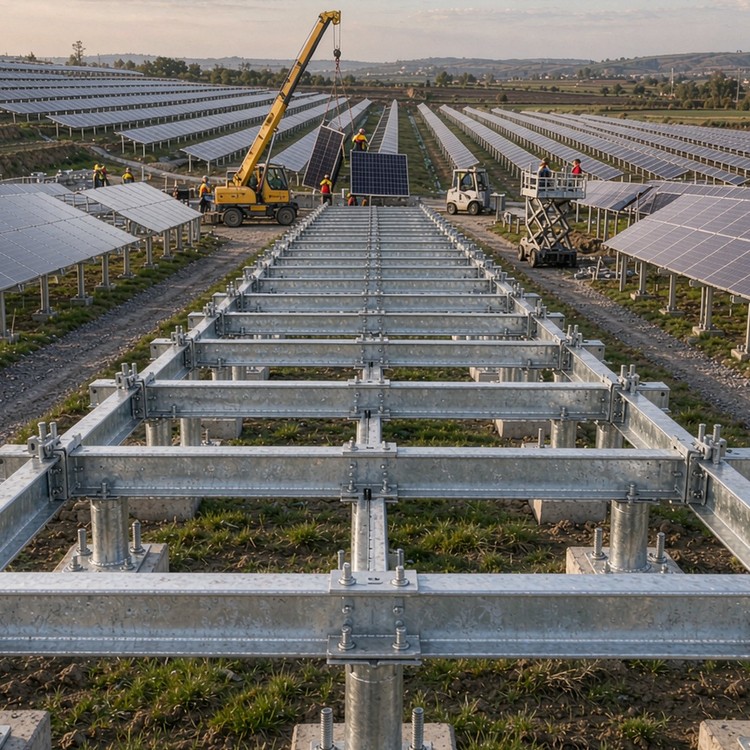
Installation method is a cost line, not an afterthought. We ship structures engineered around the equipment you will actually have: pile-driving rigs with template jigs for soils that accept driven piles; screw-pile drives with torque monitoring where refusal or vibration rules out impact; precast ballast pads where penetration is prohibited; and bolt-only table assembly with 80 percent+ shop fabrication so site welding stays at zero. Crew productivity typically runs 40-80 tables per day per rig on prepared corridors, and our installation manual states the assumed crew size, equipment list and daily output so your construction schedule is built on numbers, not optimism.
Industry benchmarks
Benchmarks below are publicly documented industry reference projects of comparable type and scale, cited to illustrate engineering practice. They are not our delivery record; delivered references for your configuration are supplied with quotations.
- A 100 MW flexible-racking agrivoltaic-storage project in Shanxi using long-span cable structures over farmland. One of China’s earlier utility-scale flexible systems, cited for span, clearance and wind-vibration design.
- A 77 MW agrivoltaic plant on the Weibei plateau in Shaanxi, stacking agriculture under elevated fixed structures. Good cost benchmark for clearance-height fixed racking on loess terrain.
Standards and compliance
- Local heritage and landscape compliance where terraces are protected
- EN 1991 / ASCE 7 wind; slope rain and erosion provisions
- ISO 1461 galvanizing for long-service agricultural environments
- Agrivoltaic guidance where national rules define dual-use criteria
- ISO 9001 production quality management; batch traceability
- CE / EN 1090 documentation where destination markets require
Budget drivers and lead time
- Per-terrace adaptation adds 10-25 percent over open-field equivalents; it buys land that would otherwise be unusable
- Ground screws cost more per point than driven piles but avoid restoration liabilities
- Smaller tables mean more connections; assembly labor is the variable to optimize with preassembly
- Lead time: 6-10 weeks; terrace sites rarely support simultaneous multi-crew installation
- Quotations state steel grade, zinc mass and coating system explicitly; Incoterms and container plans are quoted to your destination port
Comparing supplier quotations
A useful discipline: score quotations on completeness before price. A complete bid states the structural design basis, foundation assumptions, material and coating specifications, module interface details, QA documentation list, delivery schedule with Incoterms, and warranty terms with claim criteria. Missing items are not savings – they are decisions deferred to the most expensive moment, mid-installation. We issue quotations in this complete form as standard, and we will re-cost documented alternatives (heavier sections against fewer piles, higher zinc against shorter maintenance cycles) so your award decision trades real variables, not hidden ones. Ask competing bidders to do the same; the industry needs more comparable paper.
Frequently asked questions
Can standard tables adapt to irregular bench widths?
How do you avoid damaging old terraces?
What about drainage crossing the terraces?
More questions buyers ask
How is the hardware packed for ocean freight?
Do you support installation training on site?
What to include in your RFQ
- Terrace survey with bench widths and riser heights
- Drainage and irrigation layout
- Heritage or landscape protection conditions if any
From RFQ to commissioning: how we work
Two things decide whether a racking order lands well: what was agreed before production, and what was documented during it. Before production we align on five inputs – structural design basis, foundation type per soil zone, corrosion protection class, module interface, and delivery sequence. During production every batch generates records you can hand to your lender or owner without translation: mill certificates, coating measurements, torque verification, packing counts. After delivery we stay in the loop – installation guidance, first-inspection support at handover, and a spare-parts recommendation sized to your site’s service life rather than a fixed catalogue list. Ask earlier customers how change requests were handled mid-production; that is the real test of a supplier.
Send documents to our engineering mailbox; a structure engineer replies within one working day – not a sales script, an engineering answer.
Quality, warranty and delivery
We control quality at three gates: incoming steel certification, pre-assembly dimensional checks on jigs, and post-galvanizing thickness verification per batch. Warranty terms are written against load cases and environments, not adjectives – ask us to walk your QA team through the documents before award.
Documentation you receive
We document in the format procurement teams actually file. Standard set: technical proposal with design basis; issued-for-construction drawings; structural calculations signed by our engineering department, third-party endorsement arranged where required; material and coating certificates per batch; installation manual with step sequences, torque values and tolerance acceptance criteria; and packing lists reconciled against container numbers. Optional add-ons: wind-tunnel or code-based fatigue notes for extreme sites, seismic calculation packages, corrosion service-life projections by environment, and spare-parts schedules with recommended holding quantities. Tell us your owner’s documentation standard at RFQ stage and we quote to it rather than discovering it at delivery.
Service life and maintenance planning
Service life claims deserve engineering behind them. Our structures are designed for a 25-30 year service window with a 10-year structure warranty, and the supporting logic is documented: load cases per applicable code, corrosion protection selected against site class, fatigue consideration at high-cycle connections, and tolerance ranges that keep trackers and tables within manufacturer limits over decades. Maintenance is inspection-led: defined intervals, defined checkpoints, defined acceptance values – supplied with the project documentation. When components eventually need replacement, part numbers and production batches are traceable, so spares match the original hardware rather than whatever the market carries that year.
Search terms this page is engineered for
terraced hillside PV racking, terrace slope solar mounting, stepped hillside racking, elevation-stepped racking for terraced cultivation, hillside terrace solar bracket, terraced slope PV racking system, PV for terraced slope cultivation, PV for stepped cultivation slope.
Ready to Discuss Your Project?
Send the terrace survey – we will return a bench-fitted layout with variant counts and per-terrace pricing you can defend to the owner.
