



5 Engineering Disciplines Under This Hub
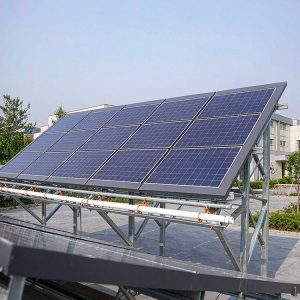
Greenhouse-Top PV Integration
Greenhouse-Top & Glass-Greenhouse PV Racking — Horticulture Integrated Solar
Tunnel, Poly-Tunnel & Shade-House PV
Tunnel Greenhouse Solar Brackets, Poly-Tunnel and Shade-House PV Mounting
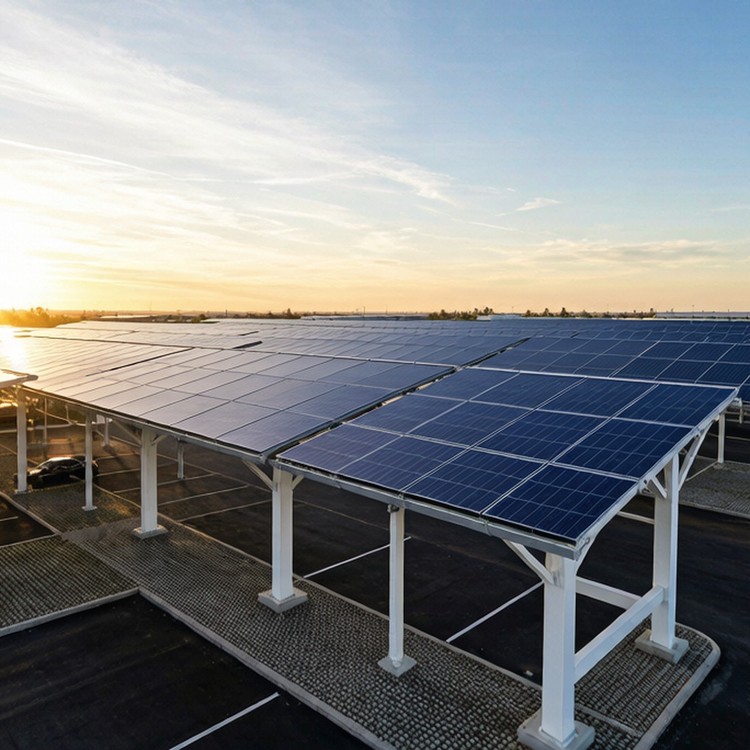
Commercial & Industrial Solar Carports
Industrial Carport & Parking-Lot PV Canopies for Commercial Solar
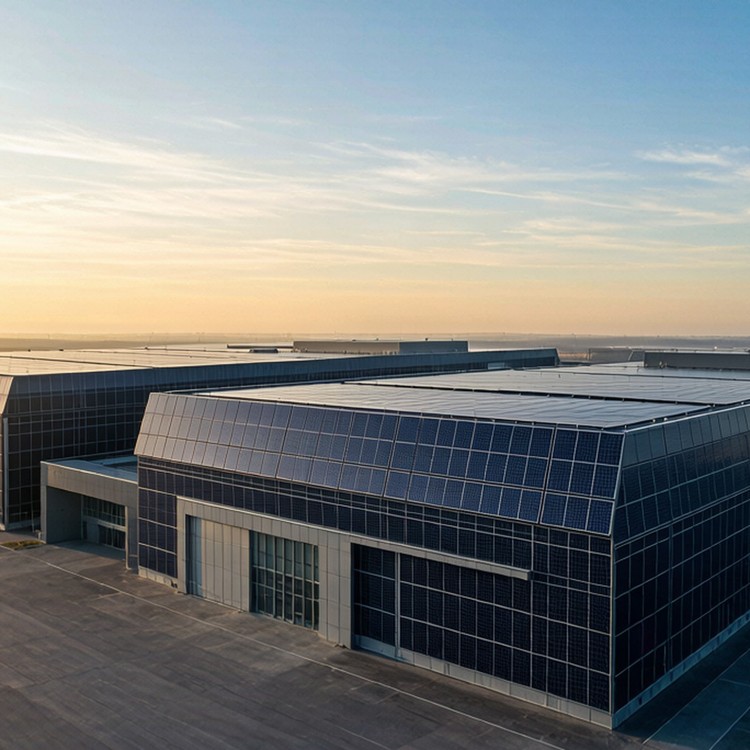
BIPV Facade & Warehouse-Roof PV Brackets
BIPV Facade Brackets, Building-Integrated Solar & Warehouse-Roof Racking
Nursery & Aquaponics PV Racking
Nursery PV Brackets & Aquaponics Solar Racking for Closed-Loop Farming
Why Greenhouse / Special projects are demanding
Greenhouse-integrated PV turns protected-agriculture roofs into generators: tunnel and multi-span structures carrying modules, sometimes with semi-transparent or dynamic coverage. The engineering is structural retrofits or purpose-built frames that respect light budgets, humidity behavior and the agronomy inside the glass or film.
Site challenges we engineer around:
Challenge 01
Greenhouse structures were sized for wind and snow, not added panel loads – retrofits need verification
Challenge 02
Light transmission is the crop’s lifeline; coverage ratios must fit the crop’s light budget
Challenge 03
Humidity and condensation attack structure and electrical hardware continuously
Challenge 04
Film tunnels have short structural lives; PV must outlive or integrate differently
How to choose the right page
- If the host is a greenhouse or shade house, start with the greenhouse page
- If it is a commercial car park, start with the carport page
- If the array is part of the building envelope, start with the BIPV page
Key technical parameters at a glance
Typical engineering envelopes for this segment; every project is recalculated against the destination-market code before fabrication:
| Parameter | Typical value / approach |
|---|---|
| Design wind | site-specific 3-second gust, typically 33-42 m/s per EN 1991-1-4 or ASCE 7 |
| Snow and ice | 0.4-1.5 kN/m2 ground snow band with unbalanced-load cases checked |
| Tilt envelope | 10-35 deg fixed-tilt window set by latitude and row-spacing study |
| Module interface | 30-35 mm framed modules, mid and end clamps per layout drawing |
| Roof integration | rails integrate on gutter beams of greenhouse ranges |
| Light balance | semi-transparent layout keeps agronomic light levels |
Engineering requirements and design basis
- Condensation management detailing protecting electricals
- Structural verification and reinforcement packages for retrofit loads
- Light-management: coverage ratios, semi-transparent options, dynamic screens
- Humidity-class material selection for frame and hardware
What this hub covers
- Greenhouse-top and shade-house PV integration with light management
- Commercial and industrial solar carports with weather protection
- BIPV facade and warehouse-roof systems
- Fire, membrane and building-code compliance for integrated structures
Which configuration fits your site
Three supply configurations cover most greenhouse / special procurement cases:
| Configuration | Structure and finish | Best for | Cost index |
|---|---|---|---|
| Economy line | Q235B main steel, hot-dip galvanized to ISO 1461 | commercial greenhouse ranges | 1.0 (baseline) |
| Standard line | Q355B main members, 85 um+ zinc, pre-assembled brackets | typical greenhouse / special tenders with standard code loads | +15-25% |
| Severe-site line | reinforced sections, duplex coating, sealed hardware | condensation and agronomic light balance | +35-50% |
Engineered solution
- Crop-light budget design with the grower’s agronomist
- Humidity-class corrosion packages for interior environments
- Purpose-built tunnel frames where film structures cannot carry PV
- Condensation-safe electrical routing
- References from operating greenhouse-PV estates
Industry benchmarks
The reference points below are anonymized industry benchmarks drawn from comparable public projects of this type. They are not claims about projects delivered by us, and no client, developer or operator is identified.
- A European research program developing CO2-enhanced greenhouse agrivoltaics with lightweight triple-roof PV over greenhouses in Israel, Germany and Sweden.
- A cherry-greenhouse PV project in Chun’an, Zhejiang combining rain-shelter tunnels with roof PV, protecting fruit value while generating power.
- A Dutch blueberry agri-PV pilot testing semi-transparent covers over berry rows for evaporation and sunburn control.
- North American commercial carport systems document steel canopy spans, snow-drift ratings and EV-channel integration for C&I parking.
- A 3,647.61 kW distributed PV project at an industrial park, cited for metering-level distributed roof layouts.
- A 28.98 MWp BIPV project in Ruyang, Henan with factory-integrated roof modules over industrial buildings.
Installation method and site productivity
A structure that fights the installer will cost you the savings it promised. Ours is designed to be installed by crews who have never seen the drawings before: identical parts across blocks, left-right symmetrical assemblies where possible, hardware kitted per table instead of per truckload, and torque tables that remove guesswork. Driven, screwed and ballasted foundation options are all supported with matching head details, and templates for pile driving are supplied or specified with the foundation design. Where terrain or access limits machines, we re-segment the tables at design stage so manual handling stays within safe limits. Commissioning support closes the loop.
Standards and compliance
- Greenhouse structural codes (EN 13031 or national equivalents)
- EN 1991 loads for retrofit verification
- ISO 12944 coatings for humid environments
- Electrical codes for wet agricultural interiors
- ISO 9001 production quality management; batch traceability
- CE / EN 1090 documentation where destination markets require
Budget drivers and lead time
- Retrofit reinforcement is modest but must be verified, never assumed
- Semi-transparent and dynamic options price per coverage ratio – tie cost to the light budget
- Purpose-built frames beat failed retrofits on total cost
- Lead time: 8-14 weeks; crop cycles gate installation
- Quotations state steel grade, zinc mass and coating system explicitly; Incoterms and container plans are quoted to your destination port
Comparing supplier quotations
A useful discipline: score quotations on completeness before price. A complete bid states the structural design basis, foundation assumptions, material and coating specifications, module interface details, QA documentation list, delivery schedule with Incoterms, and warranty terms with claim criteria. Missing items are not savings – they are decisions deferred to the most expensive moment, mid-installation. We issue quotations in this complete form as standard, and we will re-cost documented alternatives (heavier sections against fewer piles, higher zinc against shorter maintenance cycles) so your award decision trades real variables, not hidden ones. Ask competing bidders to do the same; the industry needs more comparable paper.
Frequently asked questions
Does PV on a greenhouse reduce crop production?
What compliance applies to carports and BIPV?
Is a carport a solar project or a construction project?
Who owns the structural design – can we modify it?
How are change orders handled during production?
Ready to Start Your Greenhouse / special Project?
What to include in your RFQ
- Host structure type and condition assessment
- For greenhouses: crop and required light transmission
- Fire and building-code compliance requirements
- Interface with existing drainage, lighting or membrane works
From RFQ to commissioning: how we work
A typical engagement runs in five gates: (1) RFQ review – we check drawings, geotech reports and load assumptions before quoting, and flag gaps that would move cost later; (2) proposal – structural basis, bill of quantities, foundation options and Incoterms stated side by side; (3) engineering freeze – pile tests or pre-drilling trials where soils demand them, shop drawings signed off by both engineering teams; (4) production – batch QA documents issued per lot, pre-shipment inspection open to your inspector or a third party; (5) delivery and install support – container plans matched to EPC sequence, installation manuals, torque tables and commissioning guidance. Each gate produces a document you can file; buyers tell us the discipline matters more than the brochures.
Send your host structure details and compliance requirements – we will scope the integrated system, not just the racking.
Quality, warranty and delivery
Every batch ships with mill certificates, coating-thickness logs and bolt records; welds follow EN 1090 or AISC execution classes. Structure warranty runs to 10 years with a 25-30 year service design life, and spare-part packages are documented so year-12 repairs do not depend on year-1 memory.
Control points from intake to handover
| Stage | What is checked | You receive |
|---|---|---|
| Material intake | steel grade and zinc mass verified against mill certificates | mill certificates and intake report |
| Production | weld quality, hole positioning and coating thickness sampled per batch | batch traceability sheet and QC photos |
| Pre-shipment | container loading plan, bolt-kit counts and packing list reviewed | packing list and loading photos |
| Site handover | installation walkthrough with torque values confirmed | installation manual, torque table and warranty letter |
| Site-specific check | condensation drainage and light transmission checked | project-specific method statement |
Documentation you receive
Buyers comparing suppliers should compare document depth, because claims are easy and records are not. We provide: design basis documents that name standards, load cases and safety factors explicitly; batch-level quality records (steel, galvanizing, fasteners) retained for the warranty period; installation and maintenance manuals written for site crews, not marketing; warranty terms that specify what is covered, for how long, and the claim process; and end-of-project dossiers suitable for handover to your O&M contractor. For multi-project buyers we keep a document history per site, so year-eight extensions reference year-one assumptions instead of starting from zero.
Service life and maintenance planning
Racking is a thirty-year decision, and the first maintenance event is where cheap hardware shows its cost. We design coating systems from your site’s corrosivity class – C2 for dry inland zones, C3-C4 for most coastal and agricultural areas, C5 toward heavy industrial and marine exposure – and we state the expected time to first maintenance in writing. Bolt selection follows the same logic: coated high-strength fasteners with controlled torque, because mixed hardware is the most common early-corrosion finding in field inspections. A spare-parts kit sized to your environment ships with the order.
