

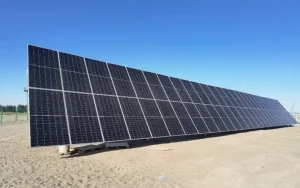

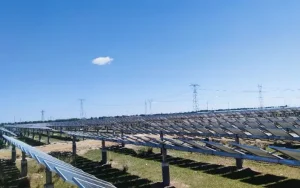


Por qué esto es difícil
Real tonnage savings come from specific sources, and apparent savings from others frequently move cost rather than remove it.
- Load assumptions that are more conservative than the code requires are the largest single source of avoidable steel on many projects
- Section selection against the governing load case rather than against a standard catalogue size often reduces weight without reducing capacity
- Efficient span and purlin spacing reduce the number of members, since fewer longer members can be lighter than more shorter ones
- Redundant bracing or over-specified connection detail adds tonnage without adding capacity under the load cases that govern
- Reducing steel can increase foundation demand or deflection, so savings have to be verified against the whole structure rather than the members alone
- Module loading and clamping zones constrain how far spans can be extended, so module compatibility limits the achievable optimisation
Requisitos de ingeniería
These are the inputs required to evaluate steel consumption honestly.
- Structural calculation with the governing load cases identified, so conservation in the assumptions can be assessed
- Structure type, span, purlin spacing and tilt or rotation range, since these set the member sizes and the count
- Module dimensions, weight and clamping zone limits, since these constrain span extension
- Foundation design and the effect of structure weight on foundation demand, so savings are verified across the whole system
- Installation method and the effect of member count and weight on productivity, since lighter members are not automatically faster to install
- Coating specification, because thinner sections reduce the thermal mass available for galvanizing and can affect coating behaviour

Selection guidance: verify a tonnage saving across the whole system, not within the structure alone. Steel removed from the structure that increases foundation demand has not reduced project cost.
Cómo lo resolvemos
- Load assumptions reviewed against the applicable code, so conservatism beyond the standard is identified rather than inherited
- Section sizes selected against the governing load case, allowing non-standard sections where they reduce weight
- Span and purlin spacing optimised together, since member count and member size trade against each other
- Redundant members and over-specified connections removed where the load cases do not require them
- Savings verified against foundation demand, deflection and module compatibility, so the reduction is real across the system
- Installation impact assessed, so the design remains efficient to build rather than only efficient on paper
Más allá de la estructura
- Tonnage per megawatt stated in the quotation, so the buyer can see the design outcome rather than only the price
- Sensitivity to wind zone and module format provided, since both change tonnage materially and are known before design freeze
Puntos de referencia
Los ejemplos que se muestran a continuación son proyectos de referencia del sector, documentados públicamente y de tipo y escala similares, que se citan para ilustrar la práctica de la ingeniería. No constituyen nuestro historial de proyectos.
- A 200 MW project in Spain where revising the load assumptions to the applicable code reduced tonnage without affecting the governing design case.
- A 250 MW project in the United States where span and purlin spacing were optimised together, reducing member count and installation time.
- A 150 MW project in the Middle East where a lighter structure design was verified against foundation demand, delivering a net project cost reduction rather than a structure-only saving.
Normas y cumplimiento
- Casos de carga de nieve y hielo según EN 1991-1-3 / ASCE 7, adaptados a su período de retorno de diseño.
- IEC 61215 / IEC 61730 para la zona de sujeción del módulo y la compatibilidad del bastidor.
- Clases de ejecución de estructuras de acero EN 1090 / AISC con registros de calificación de procedimientos de soldadura
- Galvanizado según ISO 1461, sistemas de pintura según ISO 12944 donde se especifica recubrimiento dúplex.
- Gestión de la calidad de producción según la norma ISO 9001, trazabilidad de lotes hasta los números de colada.
- Asistencia con la documentación relativa al código de construcción local y los permisos para su jurisdicción.
Seguro de calidad
Cada lote se envía con certificados de fábrica, registros de espesor de recubrimiento y registros de pernos; las soldaduras cumplen con las normas EN 1090 o las clases de ejecución AISC. La garantía de la estructura es de 10 años, frente a una vida útil de diseño de 25 a 30 años, y los paquetes de repuestos están documentados para que las reparaciones del año 12 no dependan de la información del año 1.
Documentación que usted recibe
La documentación está diseñada para auditorías, no para fines decorativos: notas de cálculo estructural que especifican los casos de carga y las normas utilizadas; base de diseño de la cimentación vinculada a su informe geotécnico; certificados de materiales para acero y fijaciones; certificados de galvanizado con espesor de recubrimiento medido por lote; planos de montaje con tablas de par de apriete; y documentación de embalaje que coincide con los manifiestos de los contenedores. Para proyectos financiados, añadimos declaraciones de cumplimiento en formato de entidad financiera; para licitaciones públicas, respondemos a los cronogramas de documentación línea por línea.
Planificación de la vida útil y el mantenimiento
La viabilidad económica de los sistemas de montaje se decide al octavo año, no al firmar el contrato. El peso del galvanizado, la clase de recubrimiento de los sujetadores y la protección de los bordes determinan si la inspección del octavo año detecta un ajuste perfecto o manchas de óxido. Publicamos los intervalos previstos para el primer mantenimiento según la clase de entorno y los respaldamos con los registros de recubrimiento por lotes, de modo que las conversaciones sobre la garantía se basan en datos.
Costos y consideraciones comerciales
- Steel per megawatt is the primary driver of structure cost, so tonnage reduction is the most direct cost lever available on the structure
- Wind zone determines the achievable tonnage, so benchmarks from a low wind site should not be applied to a high wind site
- Foundation demand can rise when structure weight falls, which is why savings should be assessed at project level rather than at structure level
- Member count affects installation productivity as much as weight does, so a design with fewer heavier members can be faster than one with more lighter members
- Tonnage per megawatt should be stated in the quotation, as it makes the design outcome comparable between bidders
Preguntas frecuentes
What is a typical steel consumption for solar racking?
Where does avoidable steel usually come from?
Can we reduce steel without increasing risk?
Does a lighter structure always cost less?
How does wind zone affect tonnage?
Guías y páginas de aplicación relacionadas
Continúa con las páginas más cercanas al tipo de tu proyecto.
- Cost per Watt & LCOE Optimization – la descripción general del grupo para esta banda de escala
- Coste de montaje por vatio: Comparación según la escala del proyecto
- Reducción del LCOE mediante el diseño de estanterías
- Aplicaciones de estanterías de inclinación fija
- Aplicaciones de sistemas de seguimiento
- Aplicaciones de estanterías flexibles
Lo que necesitamos citar
- Design wind speed, terrain category and snow load
- Structure type, span, tilt and module format
- Foundation type, so the effect of structure weight on foundation demand can be assessed
- Installation method and any member weight or size constraints on site
Hable con un ingeniero estructural.
Send the design conditions and structure type, and we will return a tonnage estimate per megawatt with the load assumptions stated and the optimisation opportunities identified.
 English
 Español
 Deutsch
 Português
 Français
 Italiano